
Laboratory Equipment and Instrument Calibration and Certification Testing
Key components of effective laboratory equipment and instrument calibration and certification testing include the following:
Accredited calibration facilities: Use of an ISO 17025 accredited laboratory facility to conduct calibration and certification. Accreditation helps ensure calibration and certification processes meet industry standards for accuracy and traceability.
Extensive testing coverage: Covering a spectrum of laboratory equipment and instruments, including, but not limited to, balances, pipettes, pH meters, temperature controllers, and other equipment and devices from various manufacturers.
Calibration to national and international standards: Utilizing calibrated reference standards traceable to national and international measurement standards to confirm that equipment is calibrated accurately and in accordance with recognized standards.
Compliance and documentation: Providing detailed calibration certificates and test reports to document processes and results. These documents serve as proof of compliance for audits, regulatory inspections, and quality management systems.
Preventive maintenance: Identifying potential issues through regular calibration to detect and address deviations and help prevent equipment malfunctions, reduce downtime, and extend the lifespan of instruments.
On-site and off-site calibration: Performing calibration services at remote facilities or sending equipment to a dedicated calibration laboratory for testing and certification.
Calibration reminders: Providing timely notifications to keep calibration and testing on schedule and maintain accurate measurements throughout laboratory operations.
Laboratory equipment and instrument calibration and certification testing offers laboratory technicians and researchers confidence that their equipment performs at optimum levels and meets quality and industry compliance standards.


BINDER™ Expanded Calibration Certificate for Temperature
Certificate that includes an expanded range of temperature measurements.

Gilson™ Premium Pipette Service for Single Channel Pipettes
Gilson Premium Pipette Service is the most comprehensive level of service, providing users with reliable performance and predictable pricing. At least once per year Gilson comes with a lifetime warranty on the pipette and all necessary repairs are included at no additional cost.

Calibration Certificate for BINDER™ KB ECO Series
The Calibration Certificate for BINDER KB ECO Series is an option for KB ECO Series Refrigerated Incubators with environmentally friendly Thermoelectric Cooling.
BINDER™ Calibration Certificate, Expanded
Calibration certificate, expanded - for temperature; for extending the measurement in center of chamber to include another test temperature

Gilson™ PIPETMAXTM Head Calibration Level 1 Single
PIPETMAX head service to ensure correct calibration.

BINDER™ Temperature Calibration Certificate
Temperature calibration certificate.

SP H-B Instrument™ Accredited Thermometer Calibration Services: ISO 17025:2005
Meets the requirements of ISO, ANSI and NIST standards. Thermometer Calibration Services can be used to calibrate new thermometers as well as to recalibrate previously calibrated instruments. Report includes correction values. All laboratory thermometer brands accepted.

BINDER™ Calibration Certificate 1 P Temperature and Humidity for Series KBF-S, KBF-S ECO
BINDER™ Calibration certificate is an option for use with Constant Climate Chambers KBF-S and KBF-S ECO
Gilson™ PIPETMAXTM Head Calibration Level 1, 1 Month Contract
PIPETMAX head service to ensure correct calibration.
Gilson™ PLATEMASTERTM Advanced Preventive Maintenance and Calibration Level 3, 96 Month Contract
PLATEMASTER service to ensure proper functioning and correct calibration.
Gilson™ PIPETMAXTM Standard Service Plan Level 2
PIPETMAX preventative service to minimize downtime and ensure proper functioning.

Thermo Scientific™ NanoDrop™ Eight IQ/OQ Kits
Get all of the documentation and reference materials needed to facilitate Installation and Operational qualification procedures (IQ/OQ). Certified standards for verifying instrument performance to factory specifications are available separately.
BINDER™ Single Measurement Temperature and Humidity Calibration Certificate
Temperature and humidity measurement taken in center of chamber with certificate.
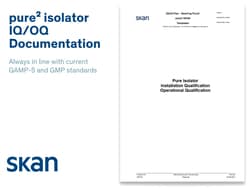
Labconco IQ/OQ Documentation
The pure2 Isolator IQ/OQ Qualification document has comprehensive Installation Qualification (IQ) and Operational Qualification (OQ) protocols. It includes testing procedures, documentation requirements, and criteria to meet standards.

BINDER™ Temperature Calibration Certificate
Binder™ Temperature Calibration Certificate for use with the range of KB Series Refrigerated Incubators.